
Aircrete Foundations
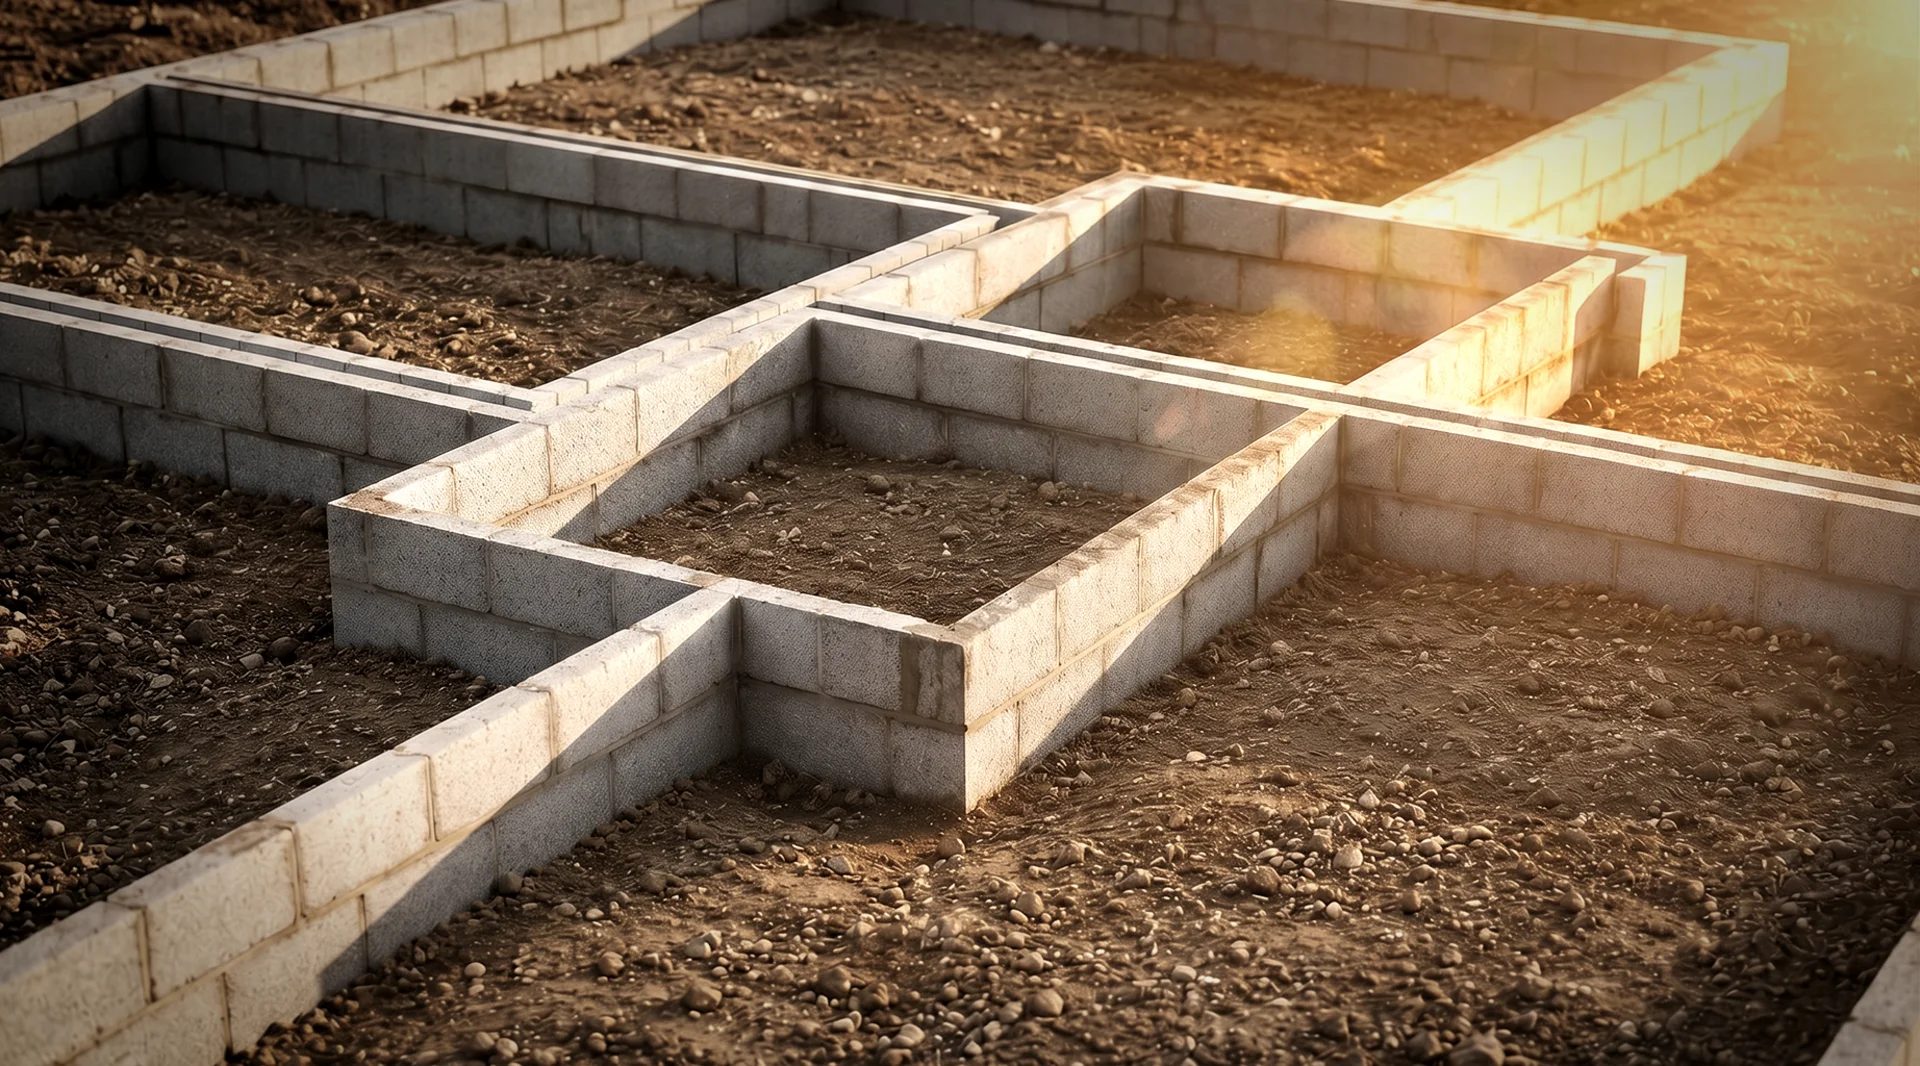
Why use aircrete for foundations?

Faster construction
Lightweight, workable blocks are easier to handle, lay and cut, helping improve site productivity.

Below-ground durability
Celcon Foundation Blocks provide resistance to sulfate attack and frost damage and are suitable for Design Sulfate Classes 1–4.

Cost efficiency
Solid foundation construction can reduce materials and installation time compared with traditional approaches.

Thermal performance
Helps reduce ground-floor heat loss and linear thermal bridging at the floor junction.

Approved for below-ground use
Celcon Foundation Blocks are approved by the British Board of Agrément (BBA) for use below DPC.

Ease of handling
Lightweight aircrete blocks are easy to handle and cut on site, helping simplify foundation construction.
Construction options
Cavity foundations
Standard Grade and Solar Grade Celcon Blocks can be used below DPC to form the internal and external leaves of cavity foundations.
Solid foundations
Foundation Blocks of 275mm thickness and above can form a solid foundation wall, requiring only one wall to be set out and eliminating the need for wall ties or lean-mix fill.
Specification guidance

Foundation Block sizes
Available in 325 × 215mm and 440 × 215mm face sizes, with the 440mm format offered in 275mm, 300mm and 355mm thicknesses.

Mortar specification
M6 mortar should be used below ground where there is a risk of freeze/thaw. M4 mortar may be suitable in some circumstances, depending on soil conditions.

Vertical joints
Mortar may be omitted from vertical joints in solid foundation construction where appropriate to the specified construction method.
Single download view