




Floor construction

Beam and Block Floors with Aircrete

Beam and block flooring

What is a Beam and Block Floor?

A beam and block floor is a suspended flooring system formed from pre-stressed concrete beams with aircrete blocks laid between them. Suitable for ground and intermediate floors, the system provides a robust alternative to timber flooring for homes and commercial buildings.

Floor construction

Building with beam and block

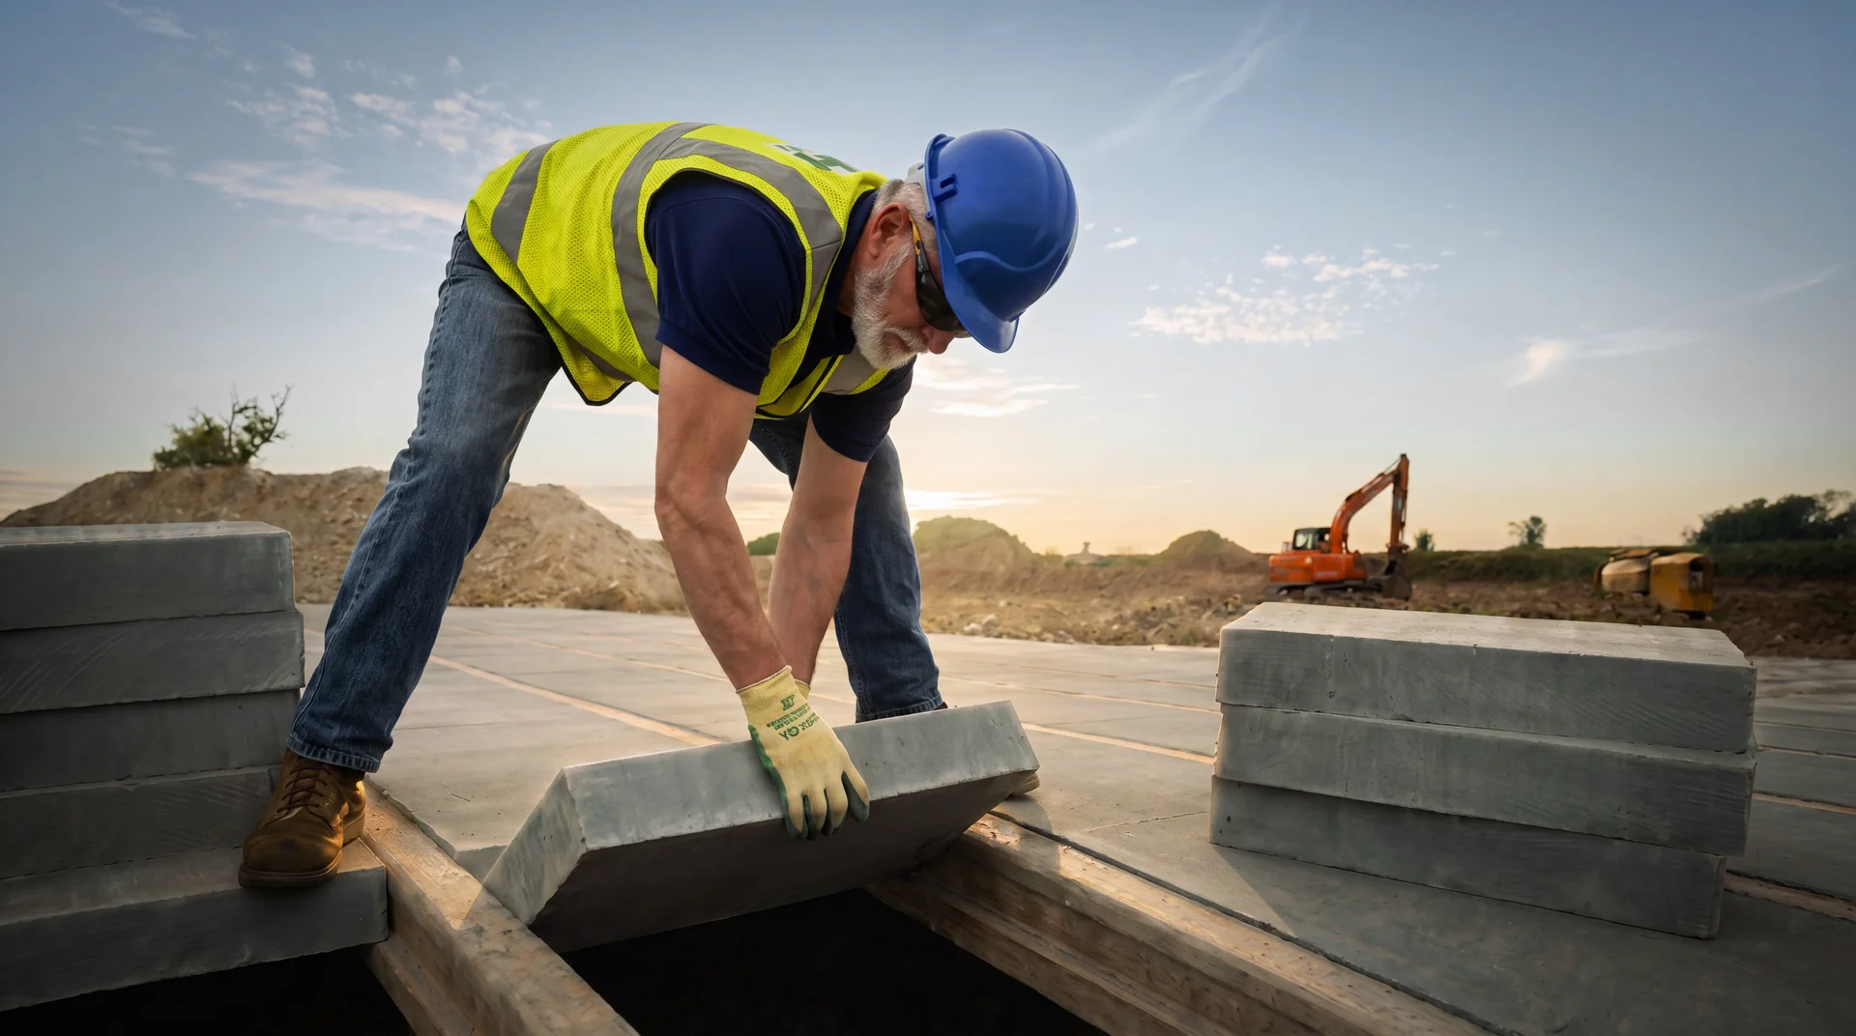
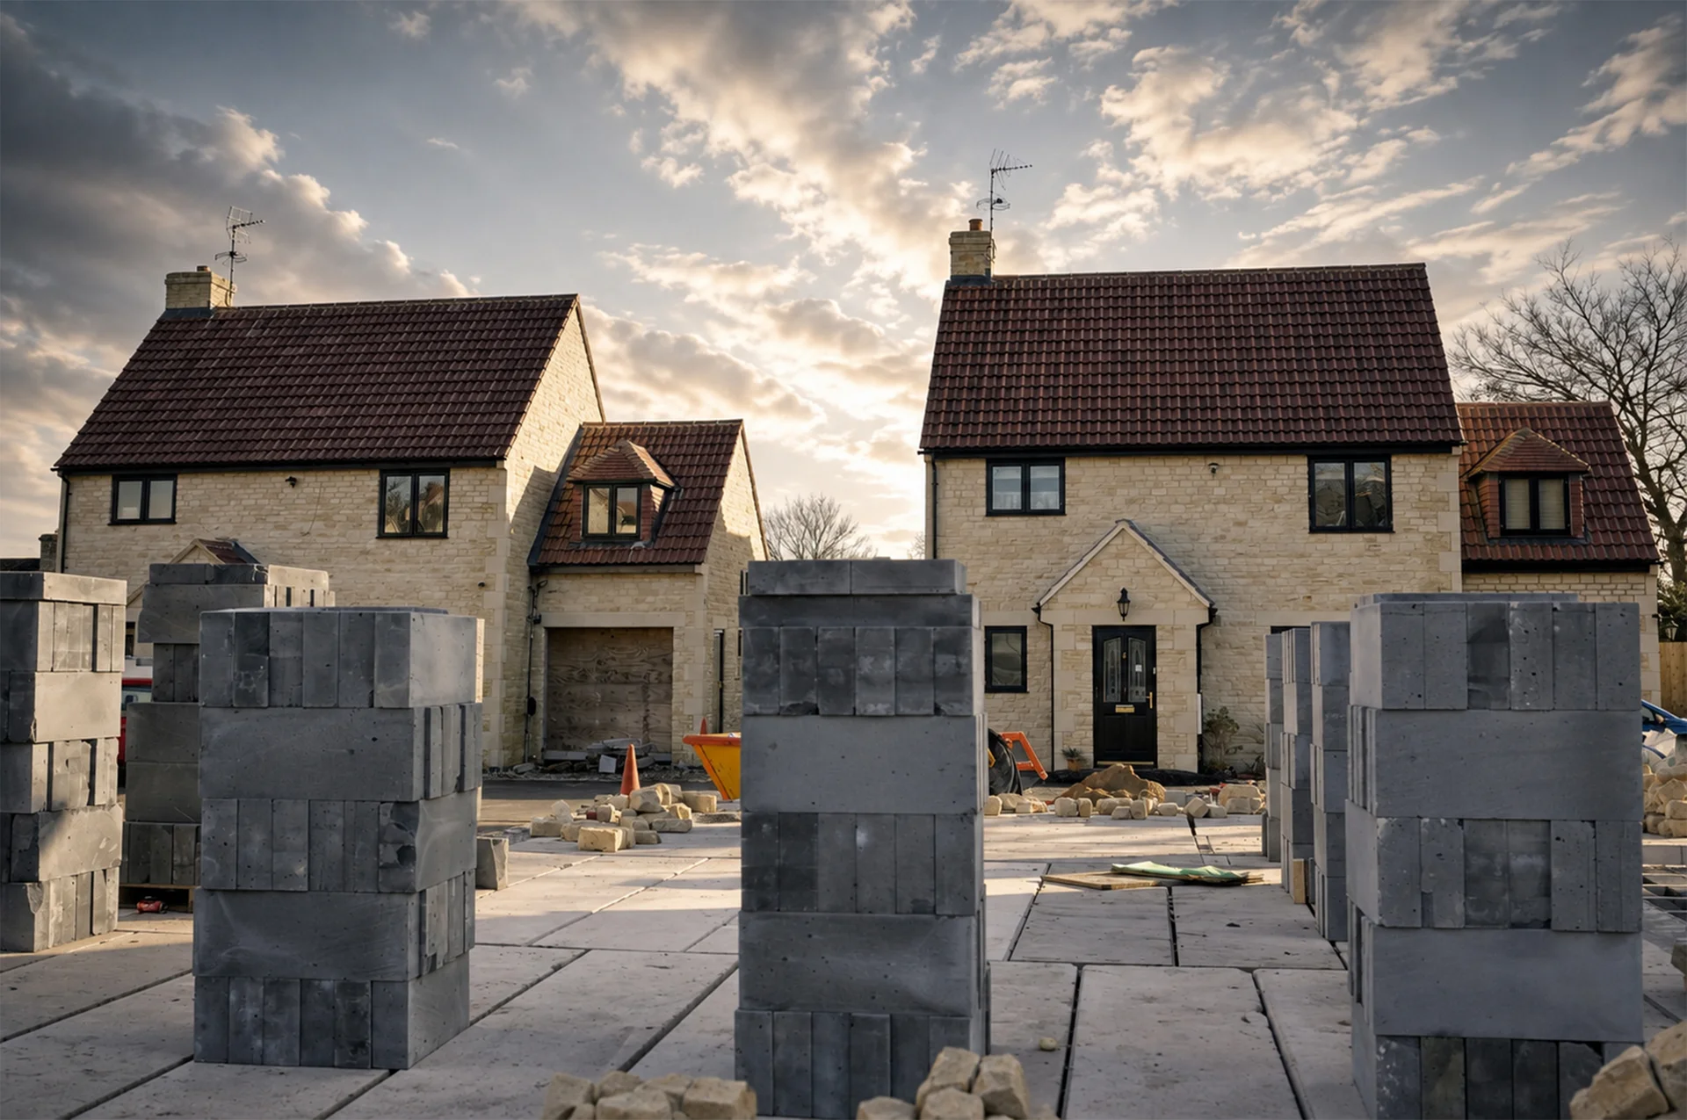
Pre-stressed concrete T-beams are supported by perimeter and internal loadbearing walls, with aircrete blocks laid between them to form the floor. The system can be used for ground and intermediate floors and can typically achieve longer spans than timber joists, potentially reducing the need for internal supports.

Why use aircrete beam and block floors?

Strength & stability

Provides a robust floor construction with high loadbearing capacity and greater stability than timber flooring.

Thermal performance

Aircrete infill contributes to thermal performance, while the floor's thermal mass can help regulate internal temperatures.

Acoustic & fire performance

The inherent mass of the floor provides effective acoustic separation together with good fire performance.

Durability

Beam and aircrete block floors are unaffected by damp, rot and vermin, supporting long-term performance.

Ground floor construction

An efficient suspended ground floor solution

Beam and block flooring requires minimal groundwork when used for suspended ground floors and installation is generally less dependent on weather conditions. Once installed, the floor can provide an early working platform for follow-on trades, helping construction progress efficiently. 

Insulation is typically positioned above the beam and block floor beneath the screed, with the required specification determined by the thermal performance of the floor construction.

Performance for upper floors

Acoustic separation

The mass of beam and block construction can provide effective acoustic separation between floors.

Fire performance

Concrete and aircrete construction provides good fire performance for intermediate floor applications.

Thermal mass

The thermal mass of the floor can help regulate internal temperatures and reduce summer overheating.

Aircrete infill

Celcon Blocks for beam and block floors

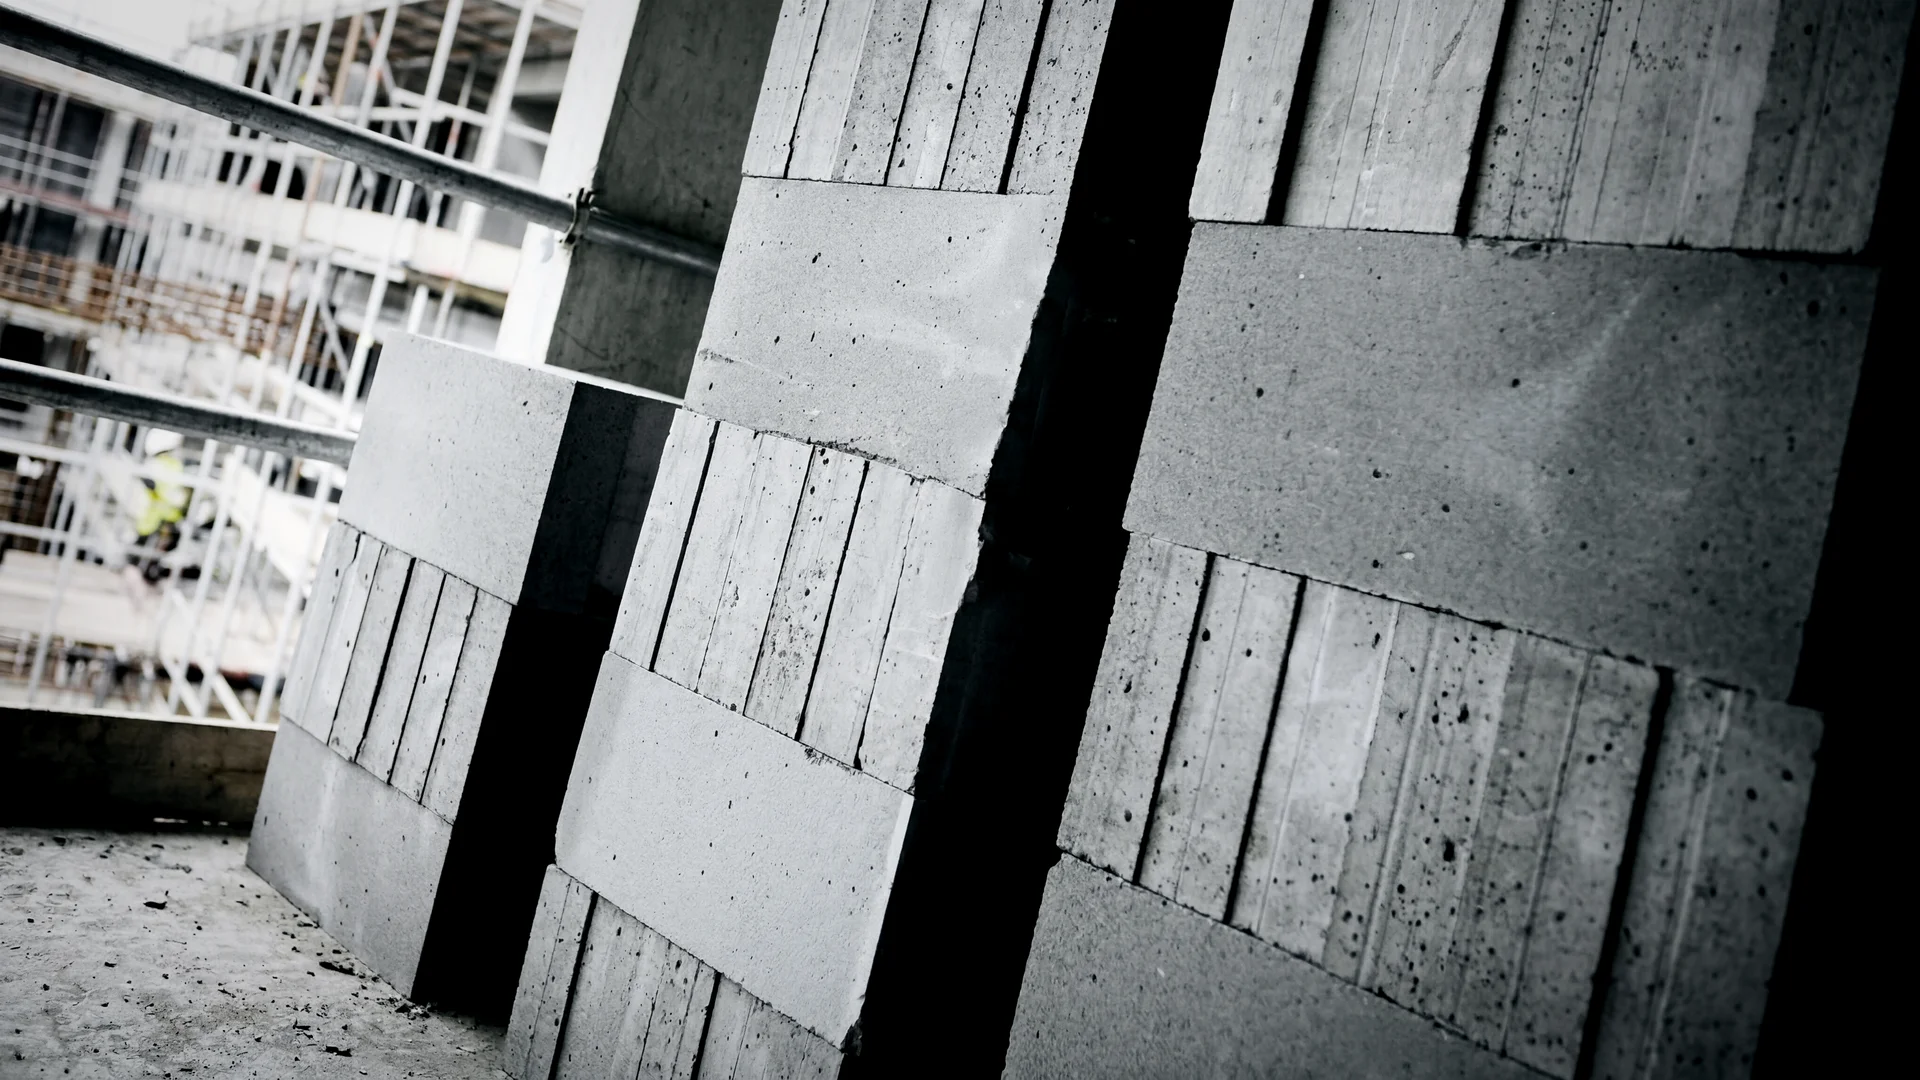
Celcon Block Standard Grade 440 × 215 × 100mm is suitable for use as infill between precast concrete beams. For a standard floor, beams are typically spaced at 440mm centres, while closer spacing can accommodate higher loads or longer spans.

Design considerations

Ground floor ventilation

Suspended ground floors require appropriate ventilation beneath the floor, with additional measures potentially required in areas affected by radon. Refer to current Building Regulations and H+H technical guidance when specifying the complete floor construction.

Explore applications

Discover more ways to build with aircrete

Explore H+H aircrete solutions for walls, floors and other applications throughout the building.

Where to next?

Continue exploring

Design & Build resources

Technical resources

Access technical guidance, CAD drawings, BIM objects, certifications and design tools to support your project.


Find an H+H stockist

Stockists

Locate your nearest builders' merchant stocking H+H products and get the materials you need for your project.

Expert advice & support

Contact our team

Whether you need technical guidance, product advice or sales support, our team is here to help.