






External wall construction

Cavity Wall Construction

Getting started

What is a Cavity Wall?

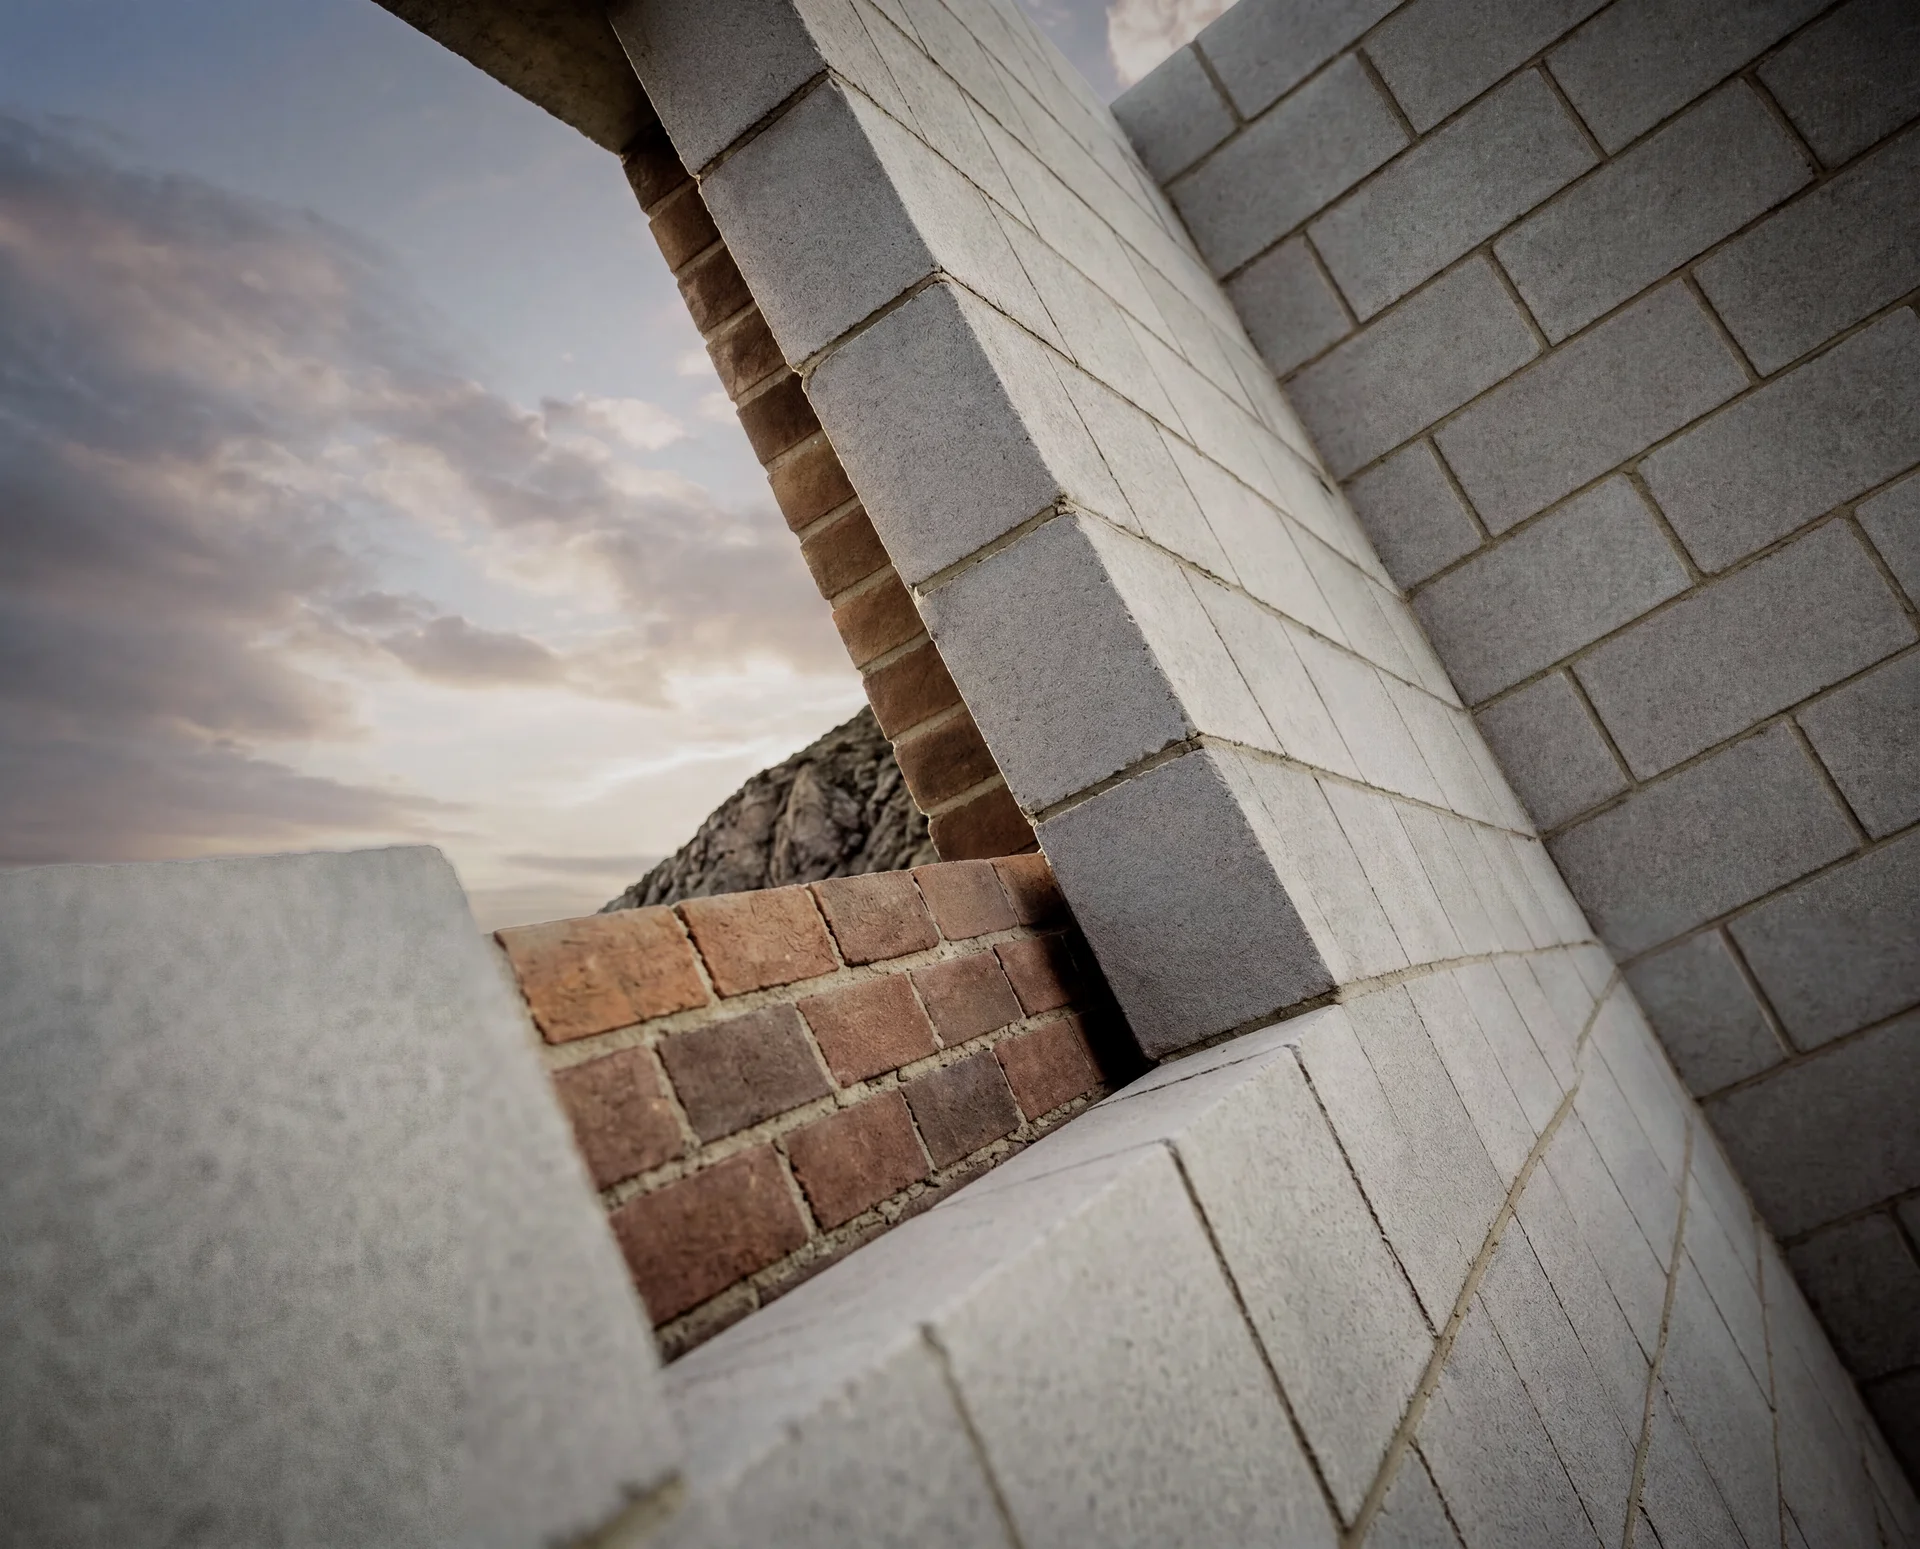
Cavity walls are formed from two separate masonry leaves with a cavity between them. The outer leaf provides protection from the weather, while the inner leaf provides structural support. Insulation within the cavity helps improve thermal performance, with aircrete commonly used for the inner leaf.

Wall construction

Typical cavity wall build-up

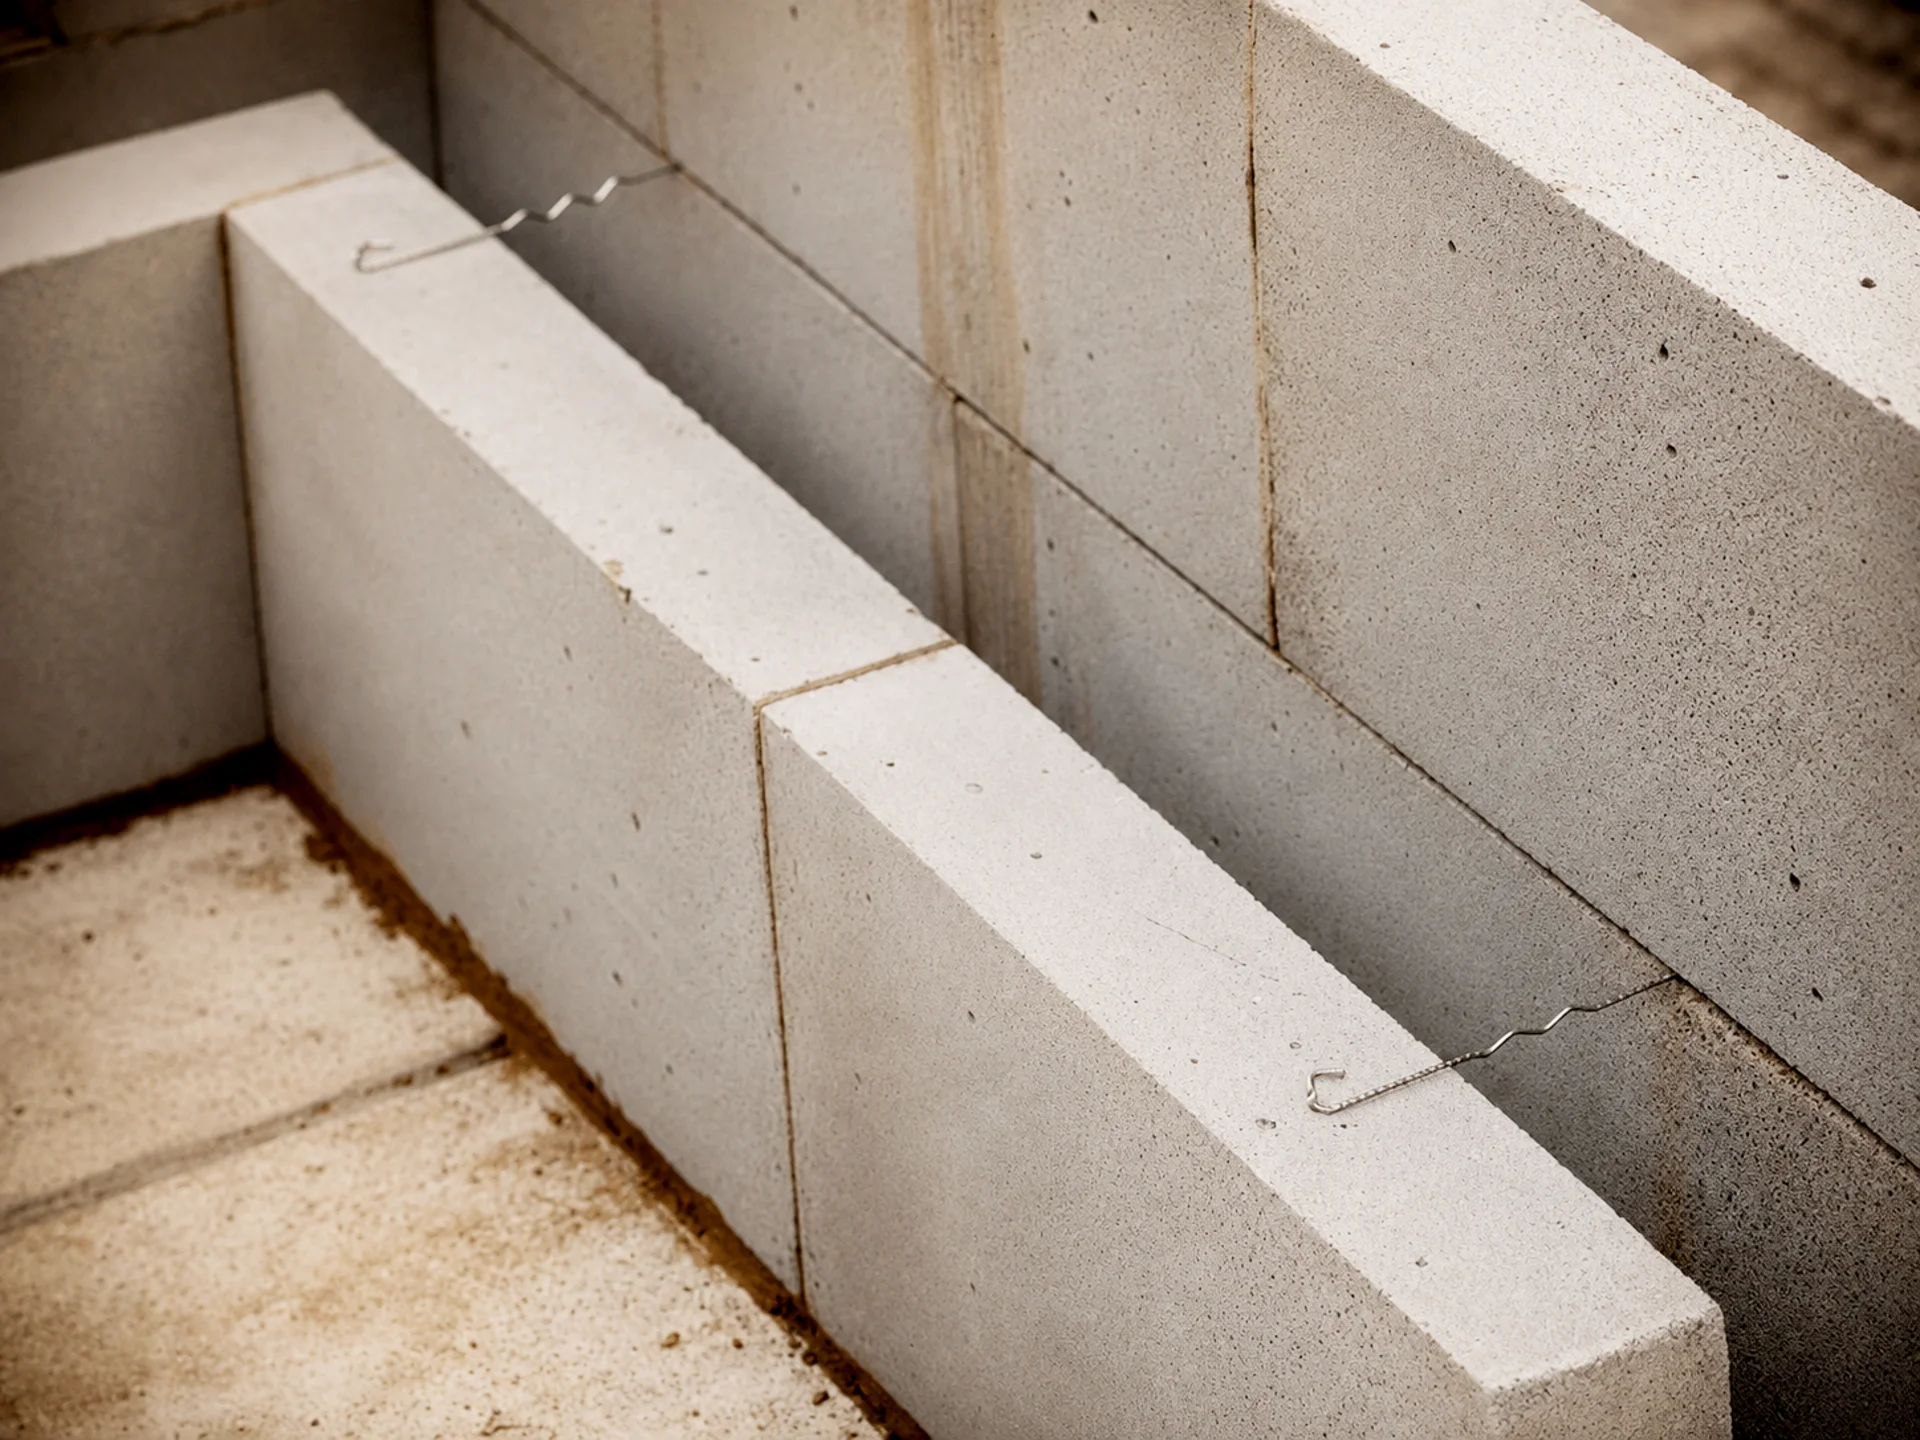
A typical external cavity wall consists of a loadbearing aircrete inner leaf, a fully or partially insulated cavity and an outer leaf of brickwork or masonry. Celcon Blocks are available in a range of compressive strengths to suit different structural requirements, while correctly specified wall ties connect the two leaves.

Why use aircrete for cavity walls?

Thermal performance

Aircrete's low thermal conductivity helps improve the thermal performance of the building envelope.

Reduced heat loss

Used alongside suitable cavity insulation, aircrete helps create energy-efficient external wall constructions.

Structural performance

Celcon Blocks provide a loadbearing inner leaf, with different compressive strengths available to suit project requirements.

Reduced thermal bridging

Aircrete can help limit heat loss at junctions between walls, floors and roofs.

Thermal performance

Designed for energy-efficient buildings

Aircrete cavity wall construction can achieve high levels of thermal performance when combined with suitable cavity insulation. H+H provides U-value calculations for a range of wall constructions, helping designers and specifiers identify solutions to meet project-specific performance requirements.

Building performance

Reducing thermal bridging

As insulation standards improve, heat loss through junctions between walls, floors and roofs becomes increasingly important. Aircrete's low thermal conductivity can help reduce thermal bridging at these junctions, supporting improved overall building-envelope performance.

Foundation & Base

How to construct a cavity wall

Cavity walls are typically built on a solid concrete foundation.  H+H foundation blocks (300–355mm wide) are specifically designed to support cavity wall systems.

Key construction considerations

Building the wall

Both leaves are usually built simultaneously. Care must be taken to prevent mortar dropping into the cavity, and protect the cavity from debris at the end of each day.

Thin-Joint construction

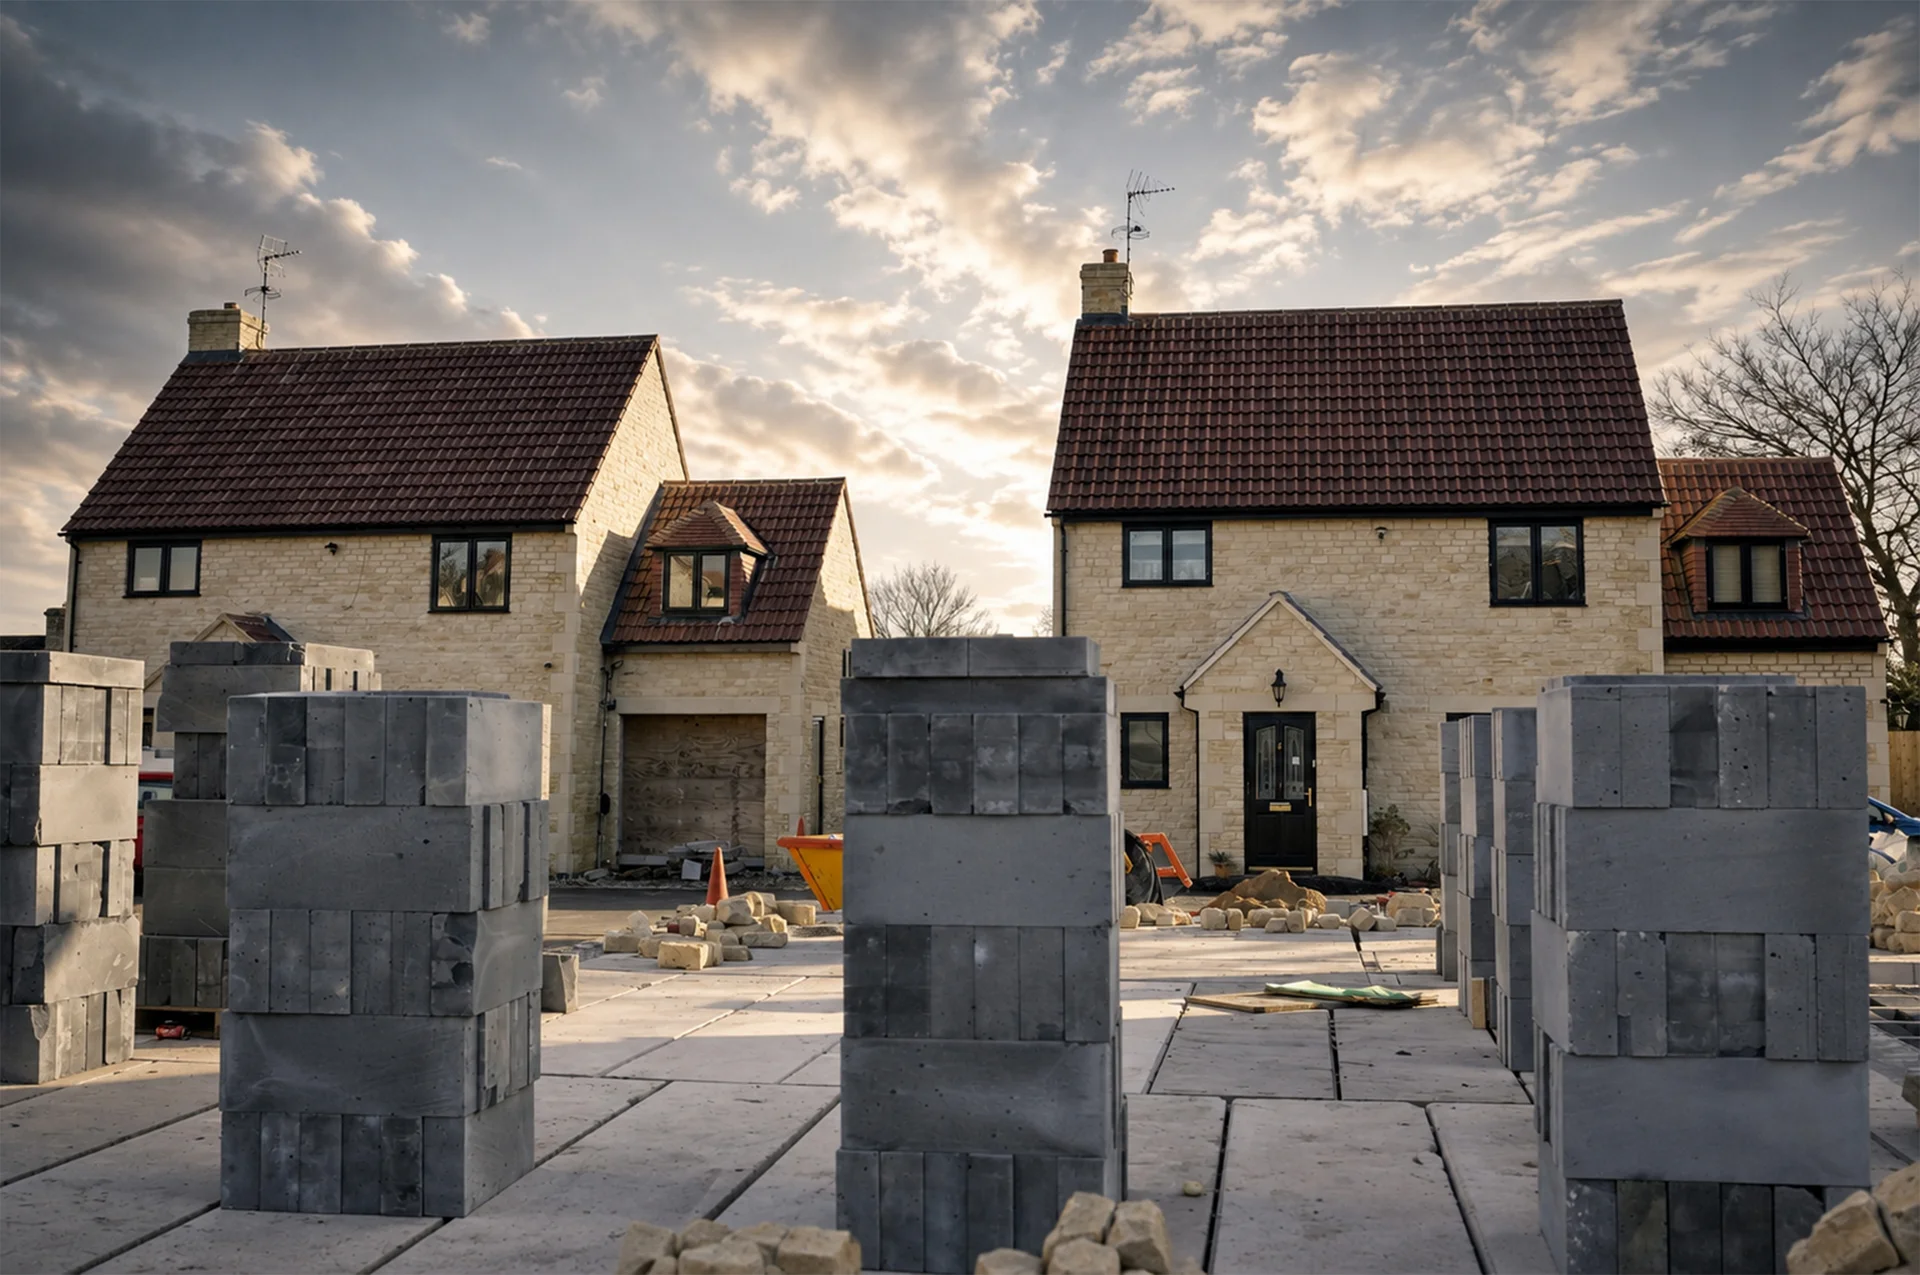
Helps to speed up construction, allowing a storey height to be built in a single day and creating a weathertight structure earlier in the build programme. This enables internal trades to begin work sooner, helping to improve overall construction efficiency.

Full-fill insulation

Full-fill insulation completely fills the cavity, helping to maximise thermal performance. Careful installation is essential to ensure the insulation is correctly fitted and to prevent moisture bridging.

Partial fill insulation

Partial-fill insulation is fixed to the inner leaf, leaving a residual cavity to support drainage and ventilation. This approach helps balance effective thermal insulation with moisture control.

Moisture control in cavity walls

Water entering the cavity drains down the inner face of the outer leaf, with cavity trays and weep holes directing it safely outside. Correct detailing around openings and above the damp proof course (DPC) helps prevent moisture penetration and long-term structural issues.

High-performance cavity walls

H+H provides standard junction details for full-fill and partial-fill cavity walls, as well as Thin-Joint systems. These details are designed to support regulatory compliance, optimise thermal performance and help reduce thermal bridging.

Typical U-Values by wall type

Wall Type
Typical U-Value
Solid brick wall
2.0 W/m²K
Uninsulated cavity wall
1.5 W/m²K
Insulated cavity wall (aircrete)
≤ 0.26 W/m²K
Explore applications

Discover more ways to build with aircrete

Explore H+H aircrete solutions for walls, floors and other applications throughout the building.

Where to next?

Continue exploring

Design & Build resources

Technical resources

Access technical guidance, CAD drawings, BIM objects, certifications and design tools to support your project.


Find an H+H stockist

Stockists

Locate your nearest builders' merchant stocking H+H products and get the materials you need for your project.

Expert advice & support

Contact our team

Whether you need technical guidance, product advice or sales support, our team is here to help.