

Technical Resources
Access technical guidance, CAD drawings, BIM objects, certifications and design tools to support your project.

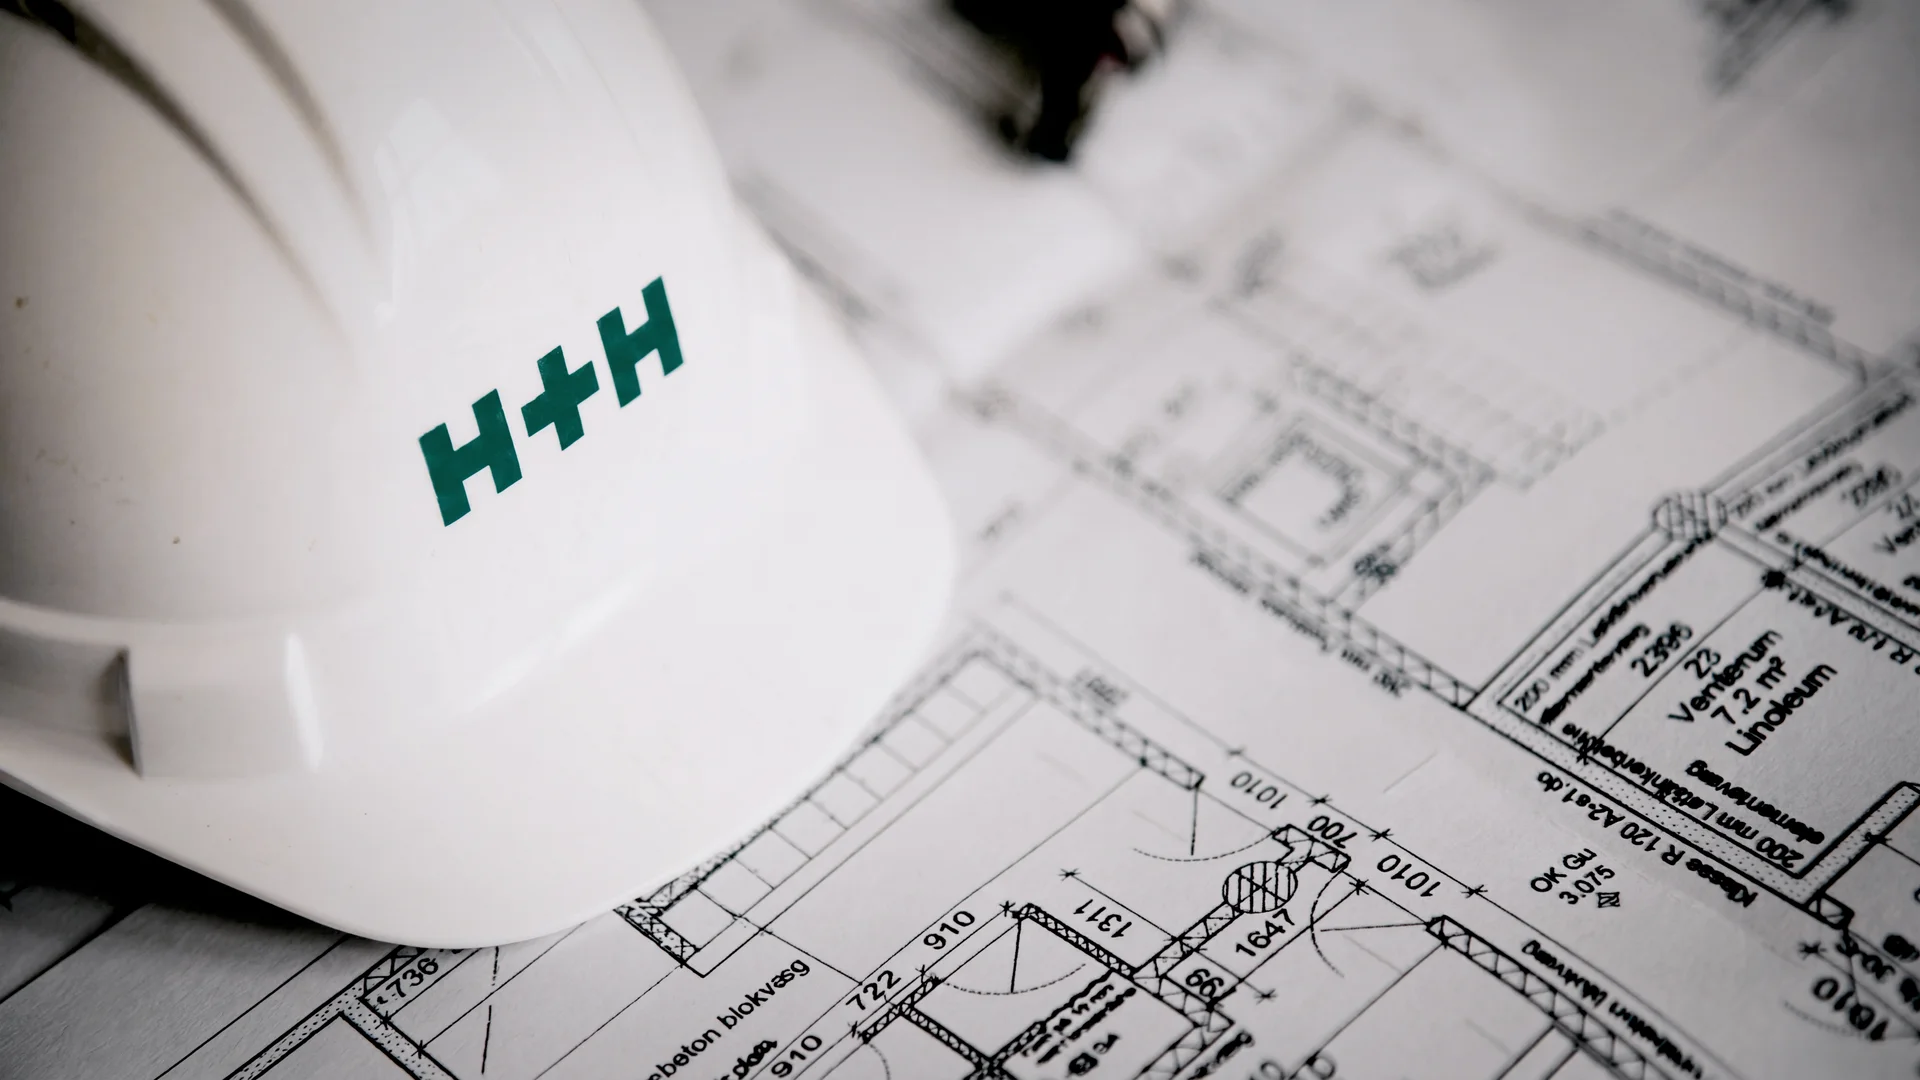
Access CAD drawings for H+H aircrete products and building details. Download the technical drawings you need to support accurate design, specification and construction.
H+H CAD drawings are typically used during planning, design and technical specification. They help architects and engineers detail aircrete wall constructions, demonstrate compliance with UK Building Regulations and produce coordinated construction information.
Yes. All H+H CAD drawings can be downloaded free of charge in DWG and PDF format.
The drawings are supplied as standard DWG files compatible with AutoCAD and other CAD software.
The library includes cavity walls, solid walls, floor junctions and roof junction, all compatible with our thermal bridging calculated Ψ-values.
H+H CAD details are developed to support compliant aircrete construction and reflect current UK guidance.