Technical resources
Access technical guidance, CAD drawings, BIM objects, certifications and design tools to support your project.
Understand and calculate thermal bridging in aircrete wall construction. Explore guidance and resources to help assess heat loss at junctions and support accurate, energy-efficient building design.
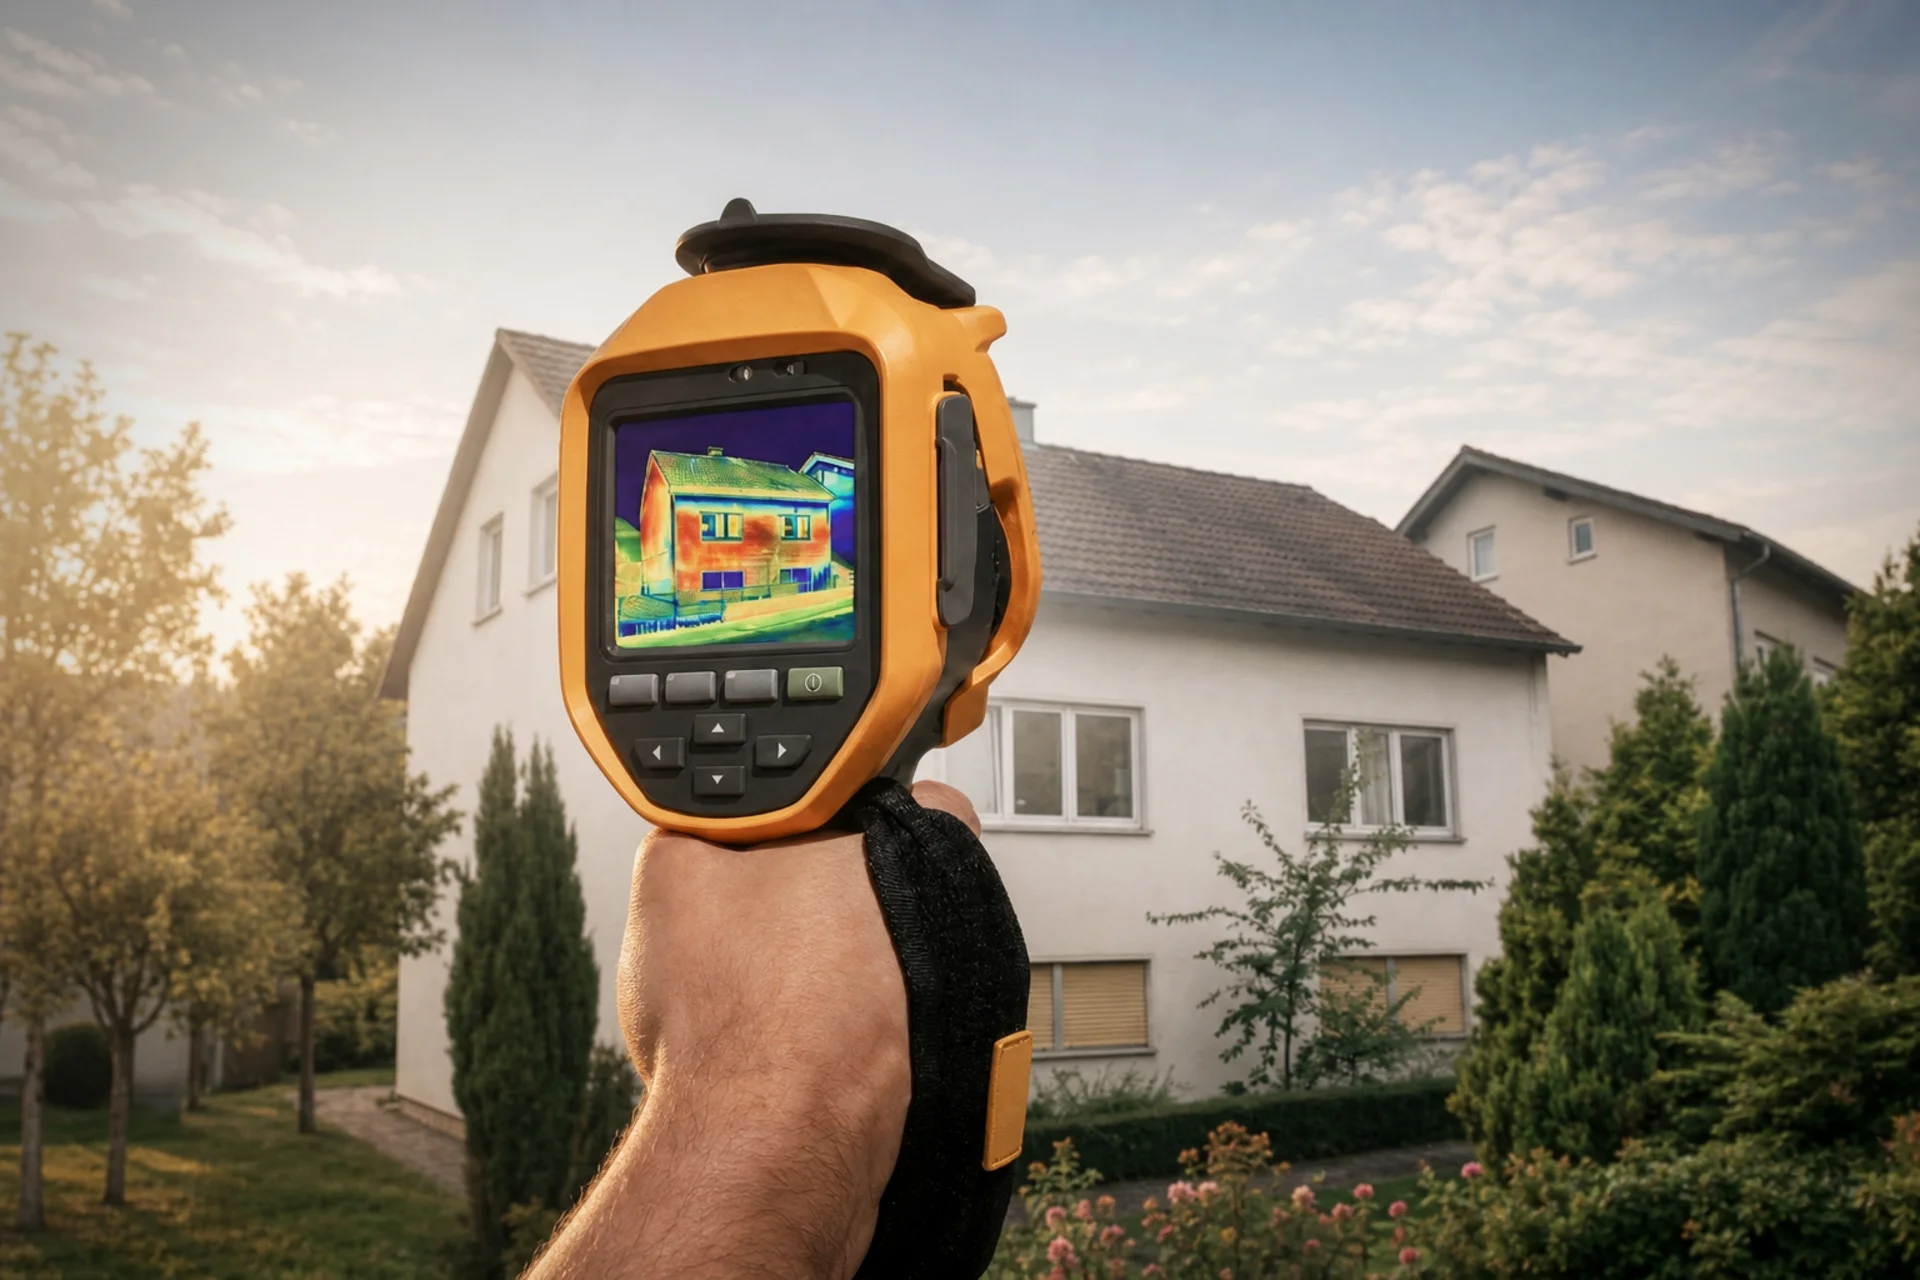
Thermal bridges can account for up to 30% of a building's fabric heat loss. As insulation standards improve and U-values reduce, accurately addressing thermal bridging becomes increasingly important for achieving energy performance targets and reducing heat loss at key junctions.
Thermal bridge heat losses must be included within SAP calculations using Ψ-values. Using calculated values rather than conservative default assumptions can help provide a more accurate assessment of building performance and support compliance with Approved Document L.
H+H Ψ-values are developed using recognised industry methodologies and follow the guidance set out in BR497. This provides confidence that calculations are robust, compliant and suitable for use within SAP assessments and energy performance calculations.
For more than 16 years, H+H has played an active role in the development of thermal bridge calculations and construction details. Our technical team continues to develop and maintain Ψ-values specifically for H+H aircrete systems, helping designers and assessors achieve compliant, energy-efficient solutions.
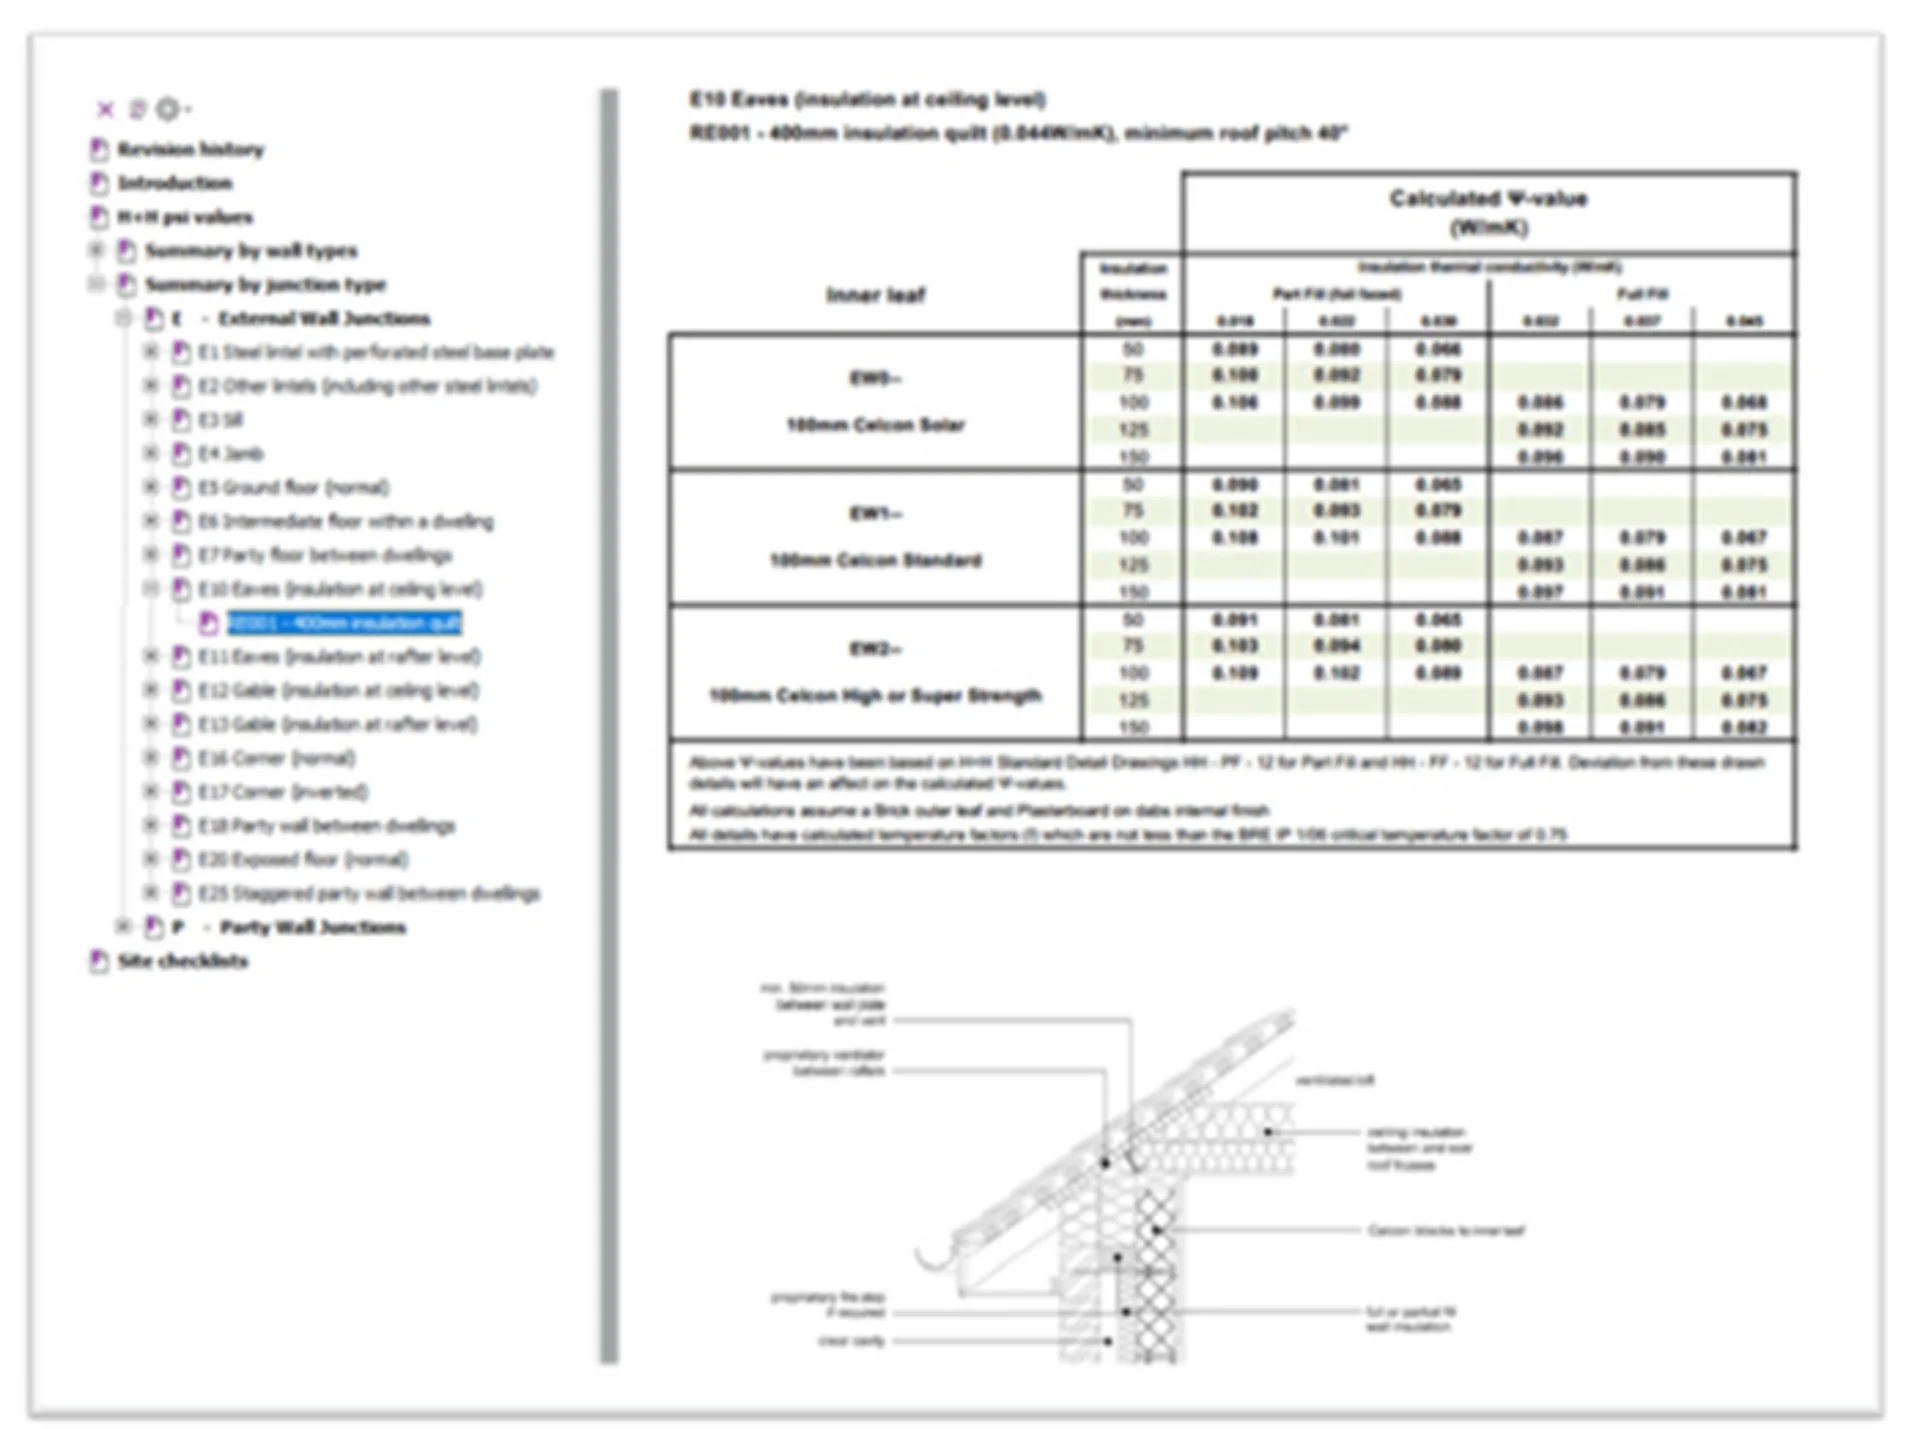
H+H has developed a comprehensive library of more than 5,300 calculated Ψ-values covering a wide range of wall, floor and foundation constructions. Values are available for Solar, Standard, High Strength and Super Strength aircrete blocks across multiple build-ups and insulation specifications.
All calculations have been produced in accordance with BR497 conventions and relevant industry guidance, providing SAP assessors and designers with confidence that the values are suitable for use in energy performance calculations and compliance assessments.
The H+H Calculated Ψ-Values document is designed to support efficient specification and assessment workflows. Values are clearly organised and referenced, making it easy to identify the correct junction details and associated thermal bridge calculations.
The calculations cover a broad range of construction options, including partial-fill and full-fill cavity walls, beam and block floors, separating walls and foundation block applications. Typical wall U-values range from approximately 0.11 to 0.30 W/m²K, providing flexibility across a variety of projects.
Each wall type includes a dedicated checklist designed to support quality assurance and verify that critical thermal bridge details have been constructed as specified.
Checklists can be completed electronically or in print and shared between site teams, assessors and project stakeholders to help ensure the final EPC reflects the as-built specification.
Thermal bridging occurs where heat passes more readily through a localised area of the building envelope, such as wall junctions, openings or structural elements. These areas can increase heat loss, reduce energy efficiency and affect a building's overall thermal performance.
As buildings become better insulated, heat loss through junctions accounts for a greater proportion of overall fabric heat loss. Minimising thermal bridging helps improve energy efficiency, supports Part L compliance and contributes to better SAP assessment results.
A Ψ-value (Psi-value) measures the heat loss through a linear thermal bridge, such as where walls meet floors, roofs or window openings. It is expressed in W/mK and is used within SAP calculations to assess the impact of junctions on a building's overall thermal performance.
Calculated Ψ-values provide a more accurate representation of a building's construction details than default values. Using calculated values can demonstrate improved thermal performance, reduce calculated fabric heat loss and support compliance with Building Regulations.
H+H's calculated Ψ-values are developed using recognised calculation methodologies in accordance with BR 497. They are based on H+H aircrete wall constructions and common junction details to provide reliable data for specification and SAP assessments.
H+H calculated Ψ-values are designed for architects, SAP assessors, energy consultants, specifiers, developers, housebuilders and other construction professionals involved in designing and assessing energy-efficient buildings.
Yes. H+H aircrete blocks have excellent thermal performance compared with denser masonry materials, helping to reduce heat loss at junctions and minimise the impact of linear thermal bridges within masonry construction.
If you're unsure which calculated Ψ-values are appropriate for your project, the H+H Technical Team can provide guidance on suitable construction details and supporting technical documentation.